Cookie Policy: This site uses cookies to store information on your computer. Read more
Share with a friend
Back to Search results

15 Distillery Road, Drumcondra, Dublin, D03 V253
Price €630,000At a glance...
- Schools: O'Connell Primary School (c. 500m), St Columba's National School (c. 580m), St Mary's N.S. Fairview (c. 690m), Drumcondra National School (c. 750m), O'Connell Secondary School (c. 510m), Grace Park Community School (c. 1km), Marino College (c. 1.1km) and Belvedere College (c. 1.2km).
- Train & DART: Drumcondra Train Station, Clontarf Road DART Station and Connolly Station are accessible from the area. Drumcondra Station serves Maynooth/Longford/M3 Parkway and other rail services.
- Bus Services: Numerous bus stops nearby, including Clonliffe Avenue and Ballybough Road, with stops from approximately 370m away.
- Shopping: Lidl Ballybough Road, Tesco Metro Drumcondra and a wide range of local shops and convenience stores.
- Childcare: Links Childcare Drumcondra (Cornmill) is located directly on Distillery Road.
- Parks & Recreation: Fairview Park, Griffith Park and other recreational amenities are nearby.
- Sport: Croke Park and Tolka Park.
- Third-Level Education: Dublin City University campuses are located in the wider Drumcondra area.
- City Centre: Convenient access to Dublin City Centre, Fairview, Drumcondra and Marino.
- Road Connections: Convenient access towards the M1, M50, Port Tunnel and Dublin Airport.
Read More
Description
REA McGee are delighted to present this characterful three-bedroom home, offering generous living accommodation, gated off-street parking and a private rear courtyard, superbly positioned in the heart of Drumcondra and within easy reach of Croke Park and Dublin City Centre.
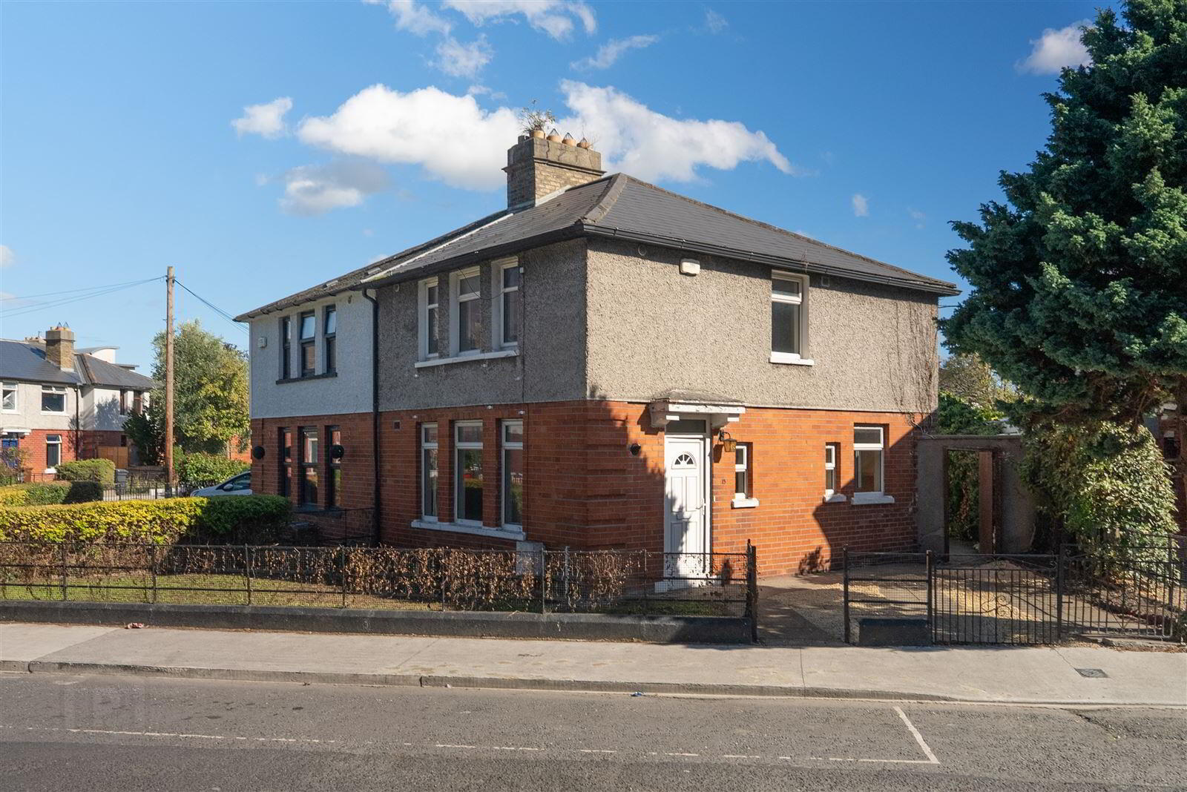
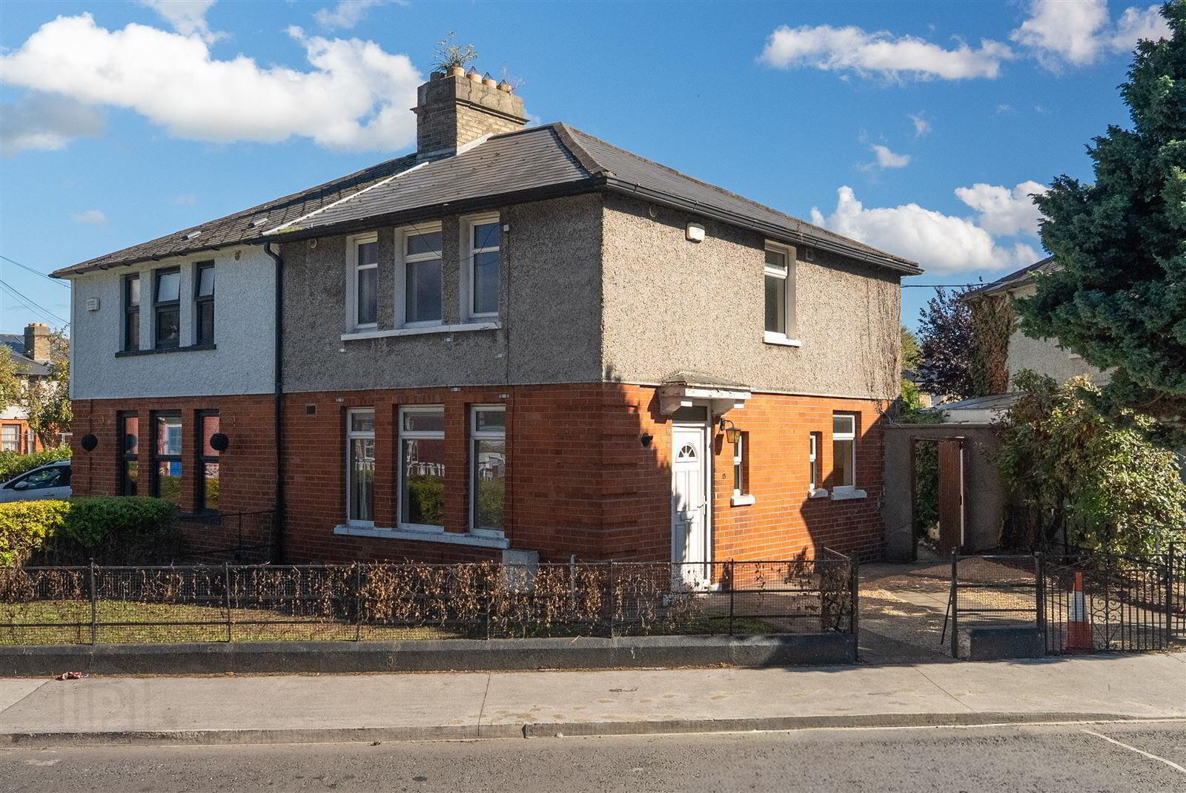
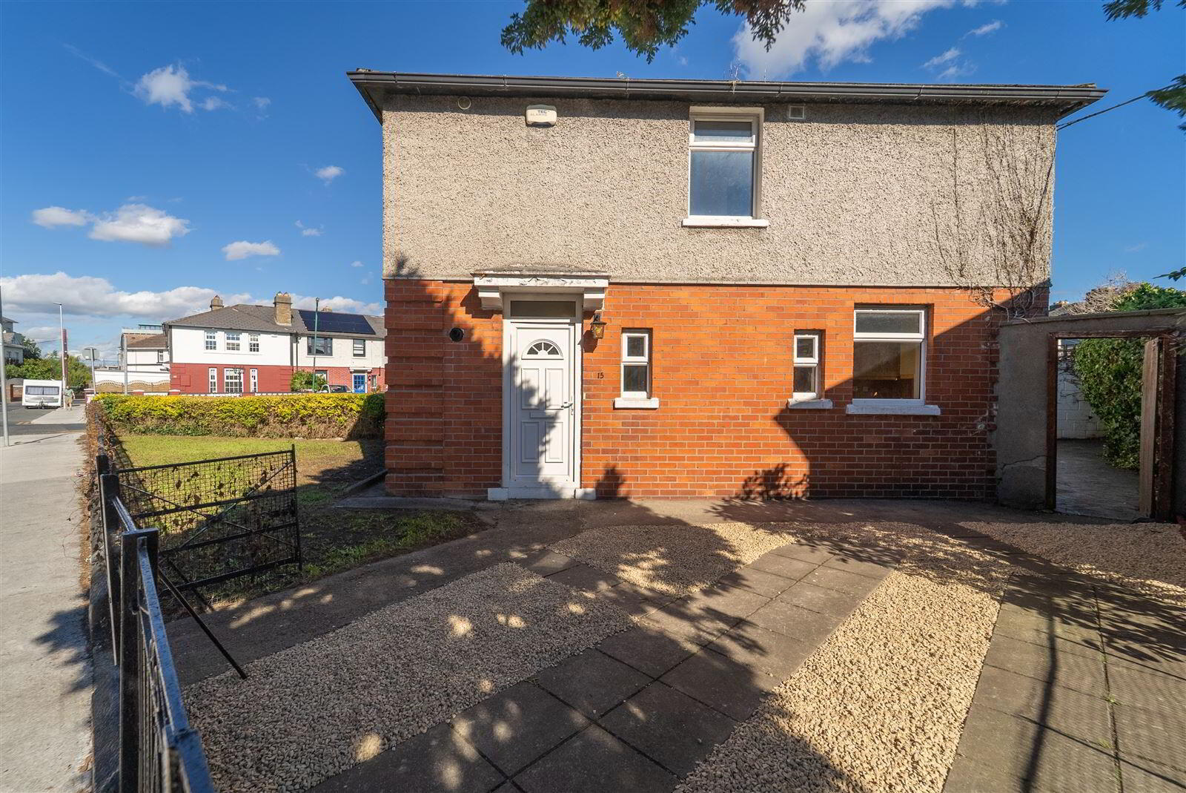
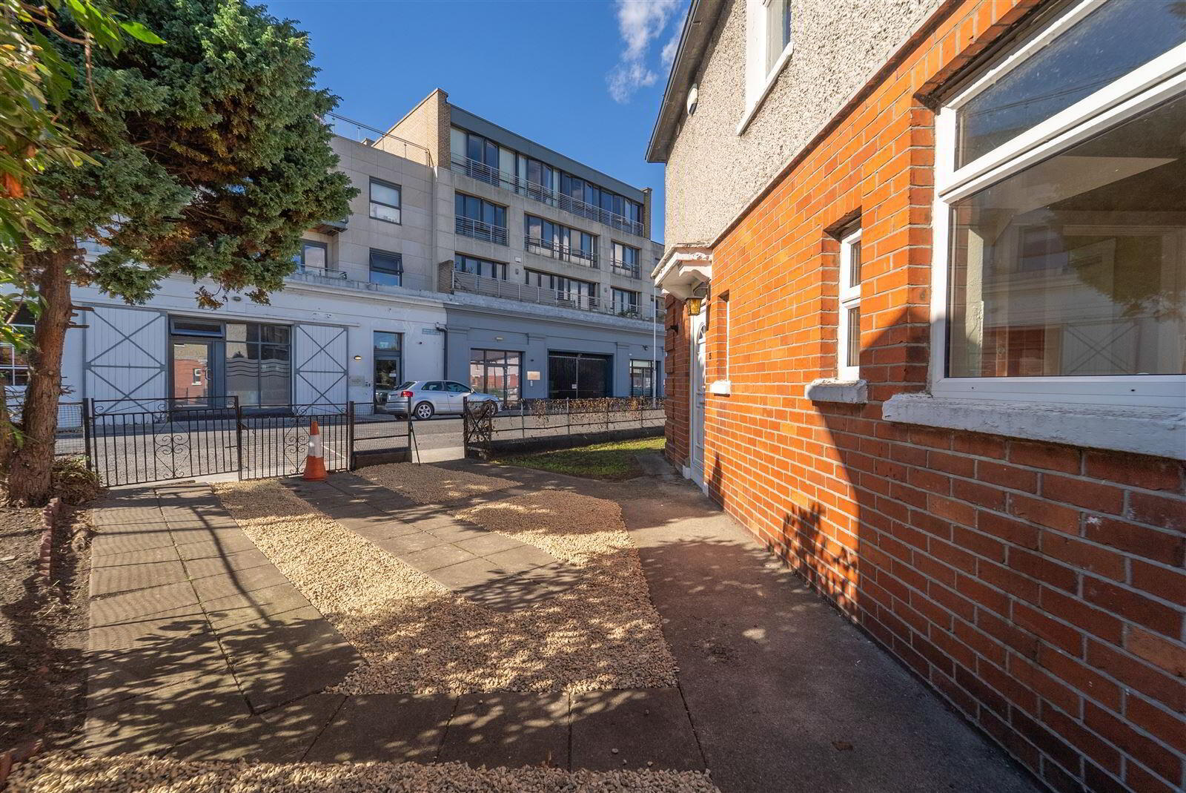
15 Distillery Road presents an exciting opportunity to acquire a well-proportioned home in one of Dublin’s most convenient and established residential neighbourhoods. Set behind a gated front garden with valuable off-street parking, this attractive red-brick and rendered property offers bright, versatile accommodation together with excellent potential for a new owner to create a stylish contemporary home.
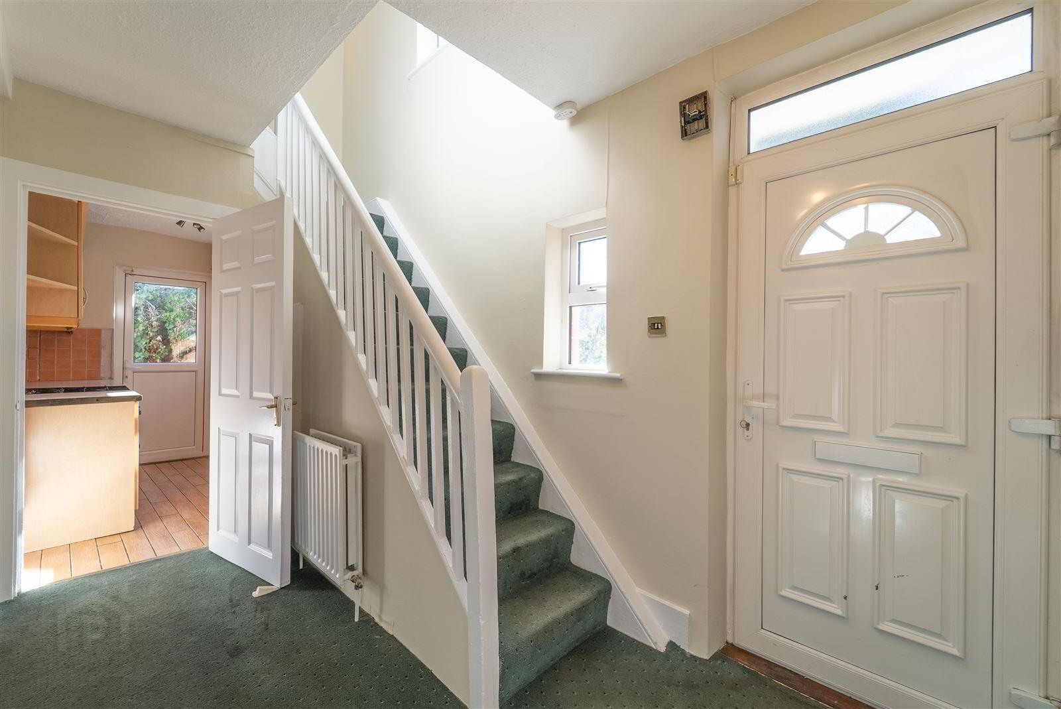
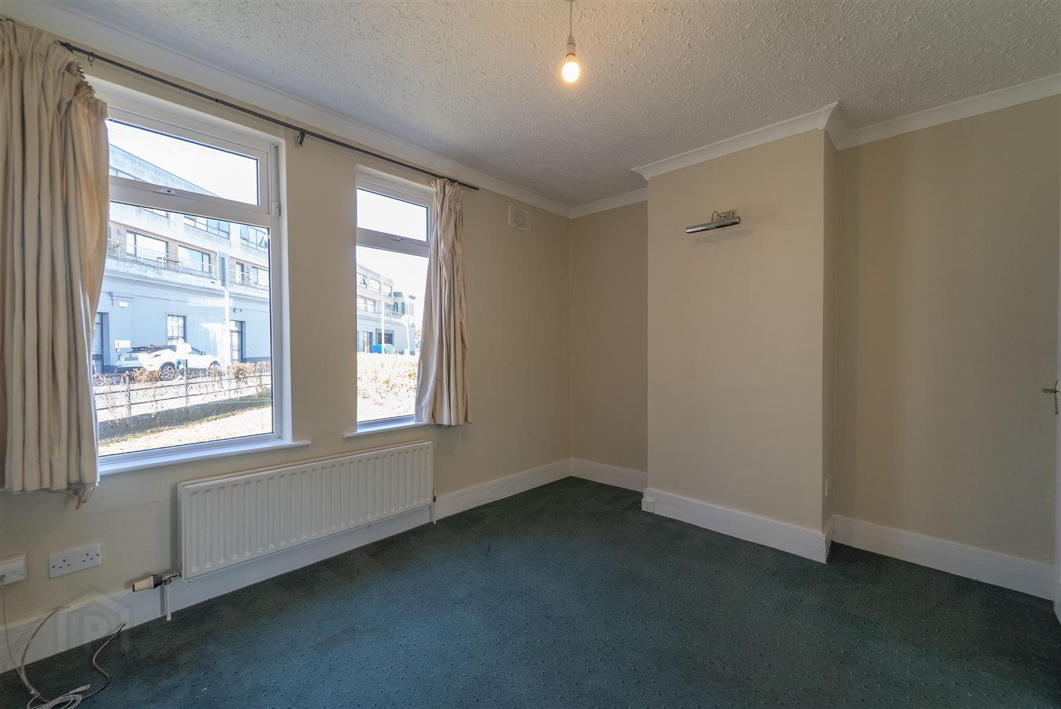
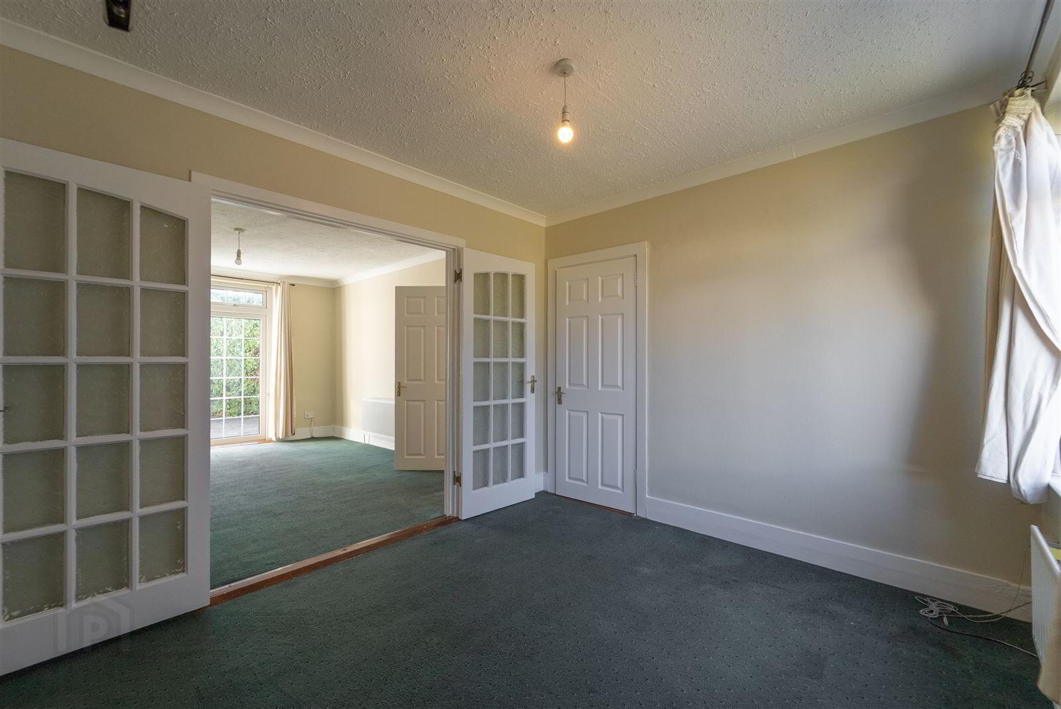
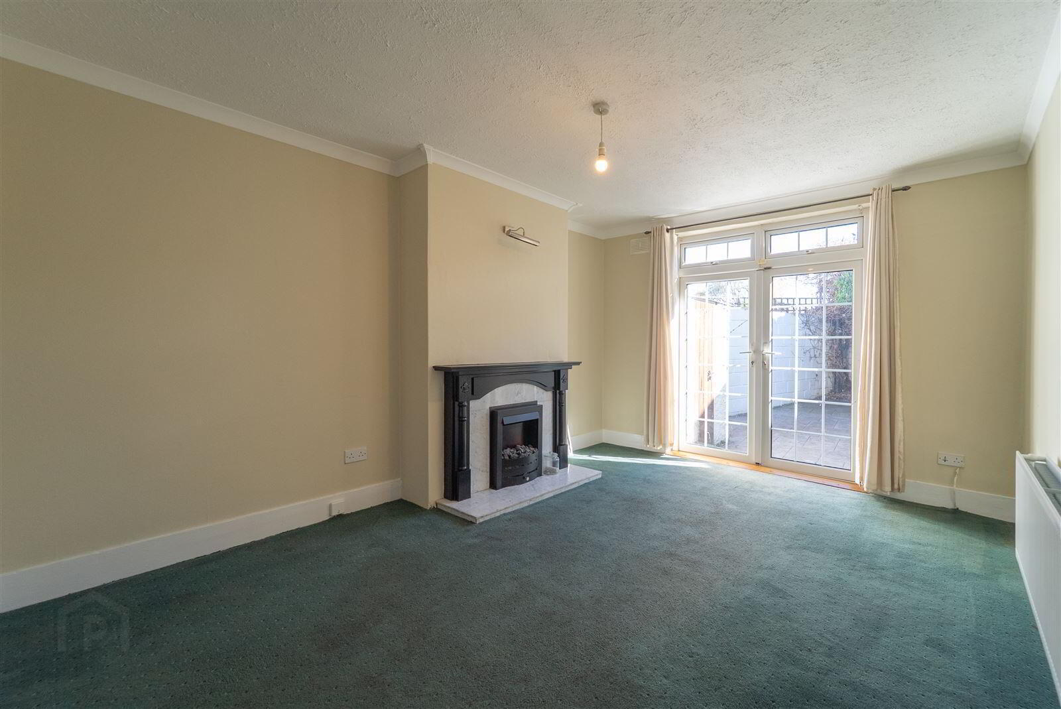
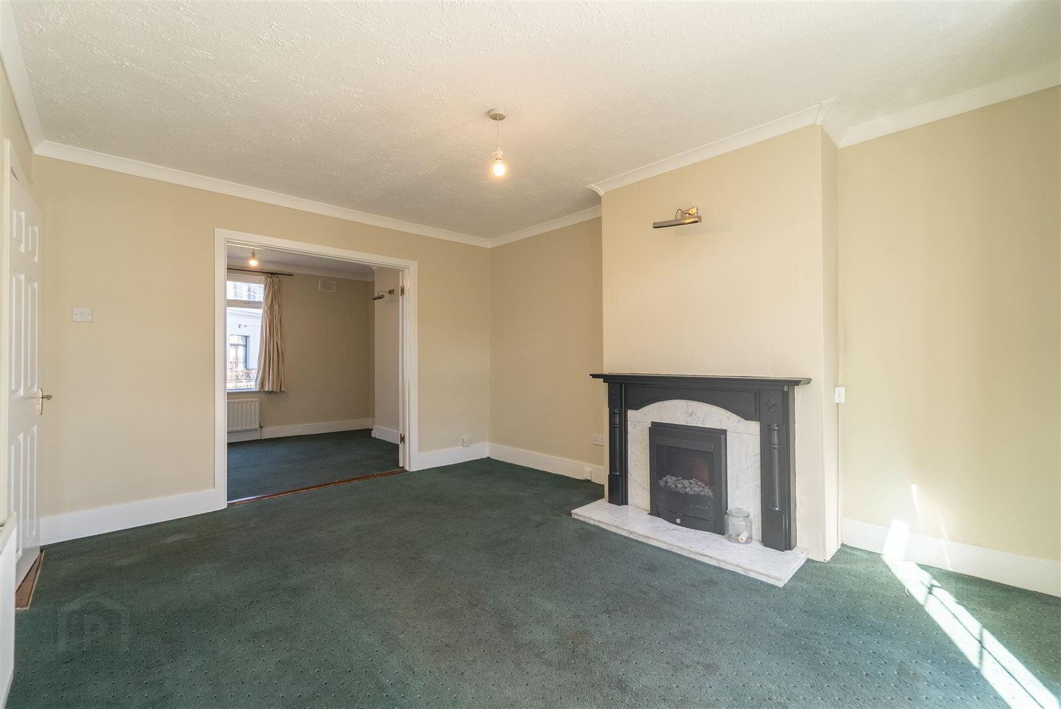
The property has an immediately appealing sense of space. On entering, a bright hallway leads to the principal ground-floor accommodation, where two generous reception rooms provide excellent flexibility for everyday living, dining and entertaining. Glazed double doors connect the two rooms, allowing them to be opened into one flowing living space, while the rear reception room features a fireplace and French doors opening directly onto the private courtyard.
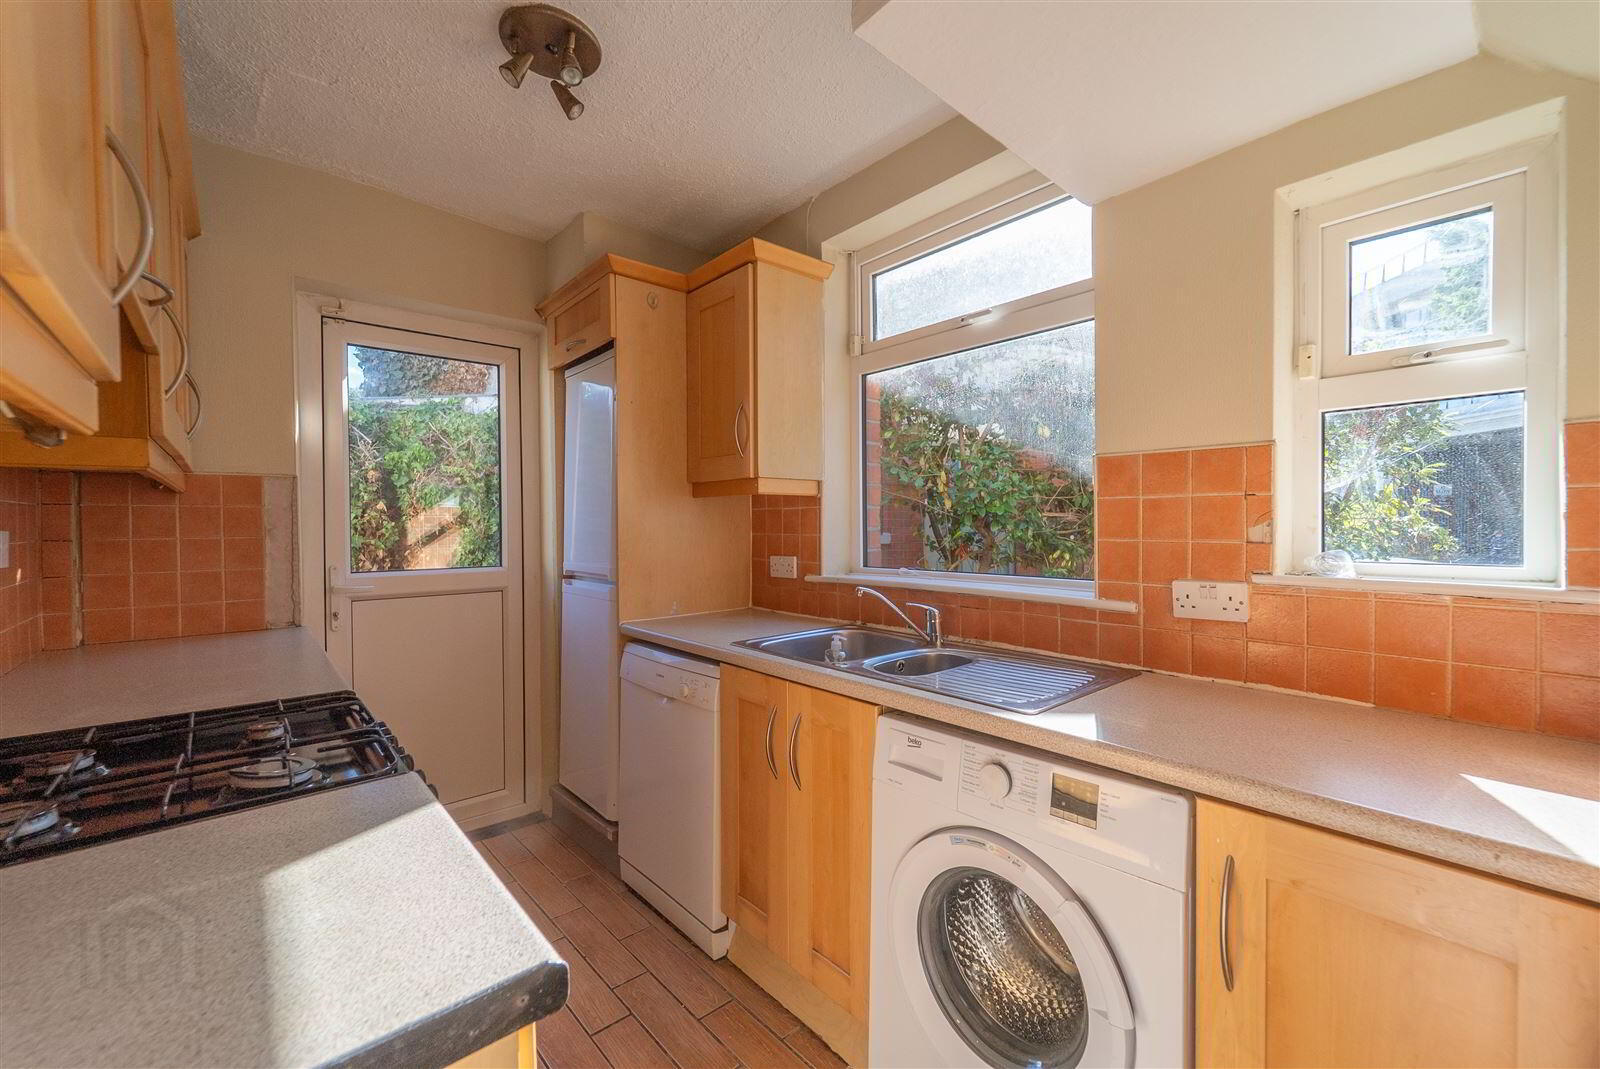
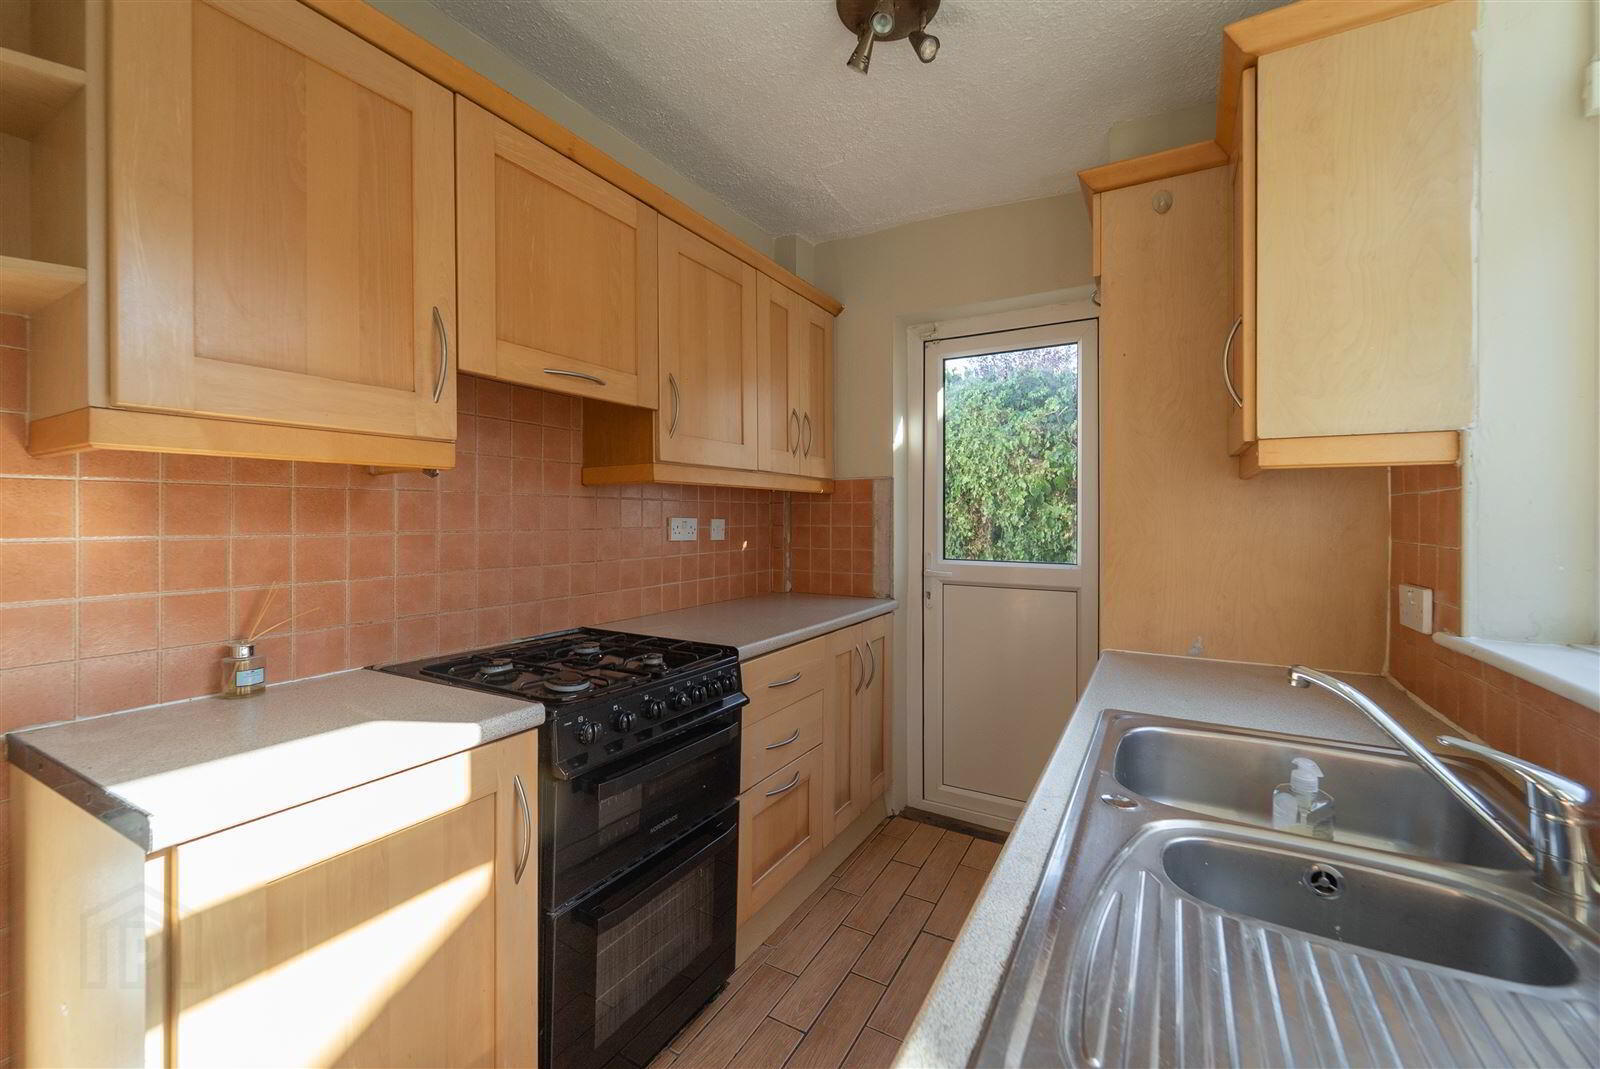
The separate kitchen is fitted with a good range of wall and floor units and benefits from plentiful natural light, ample worktop space and direct access outside. While functional in its current form, the ground floor offers considerable scope for a purchaser wishing to modernise or reconfigure the accommodation to create a more contemporary living environment, subject to any necessary permissions and professional advice.
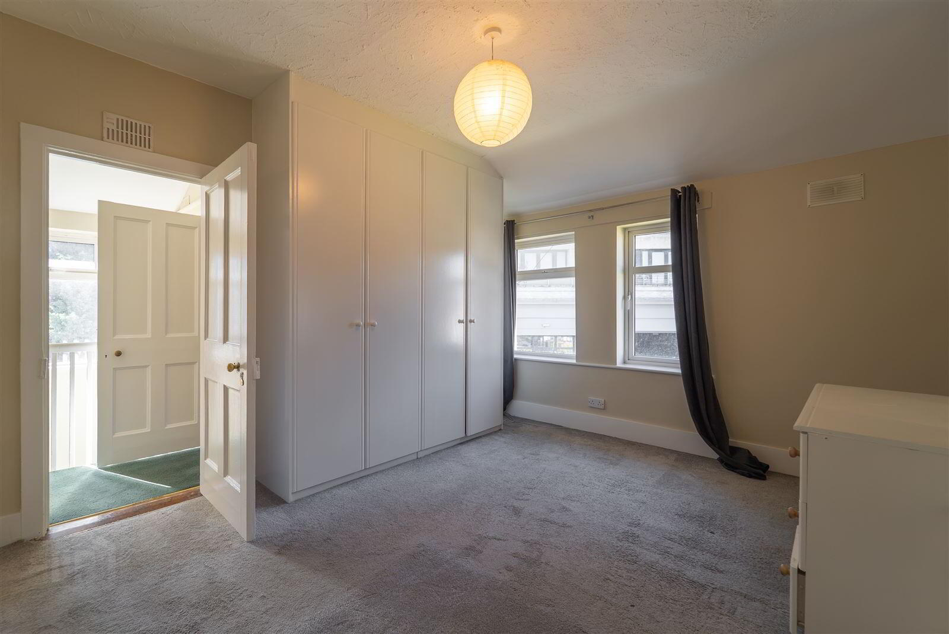
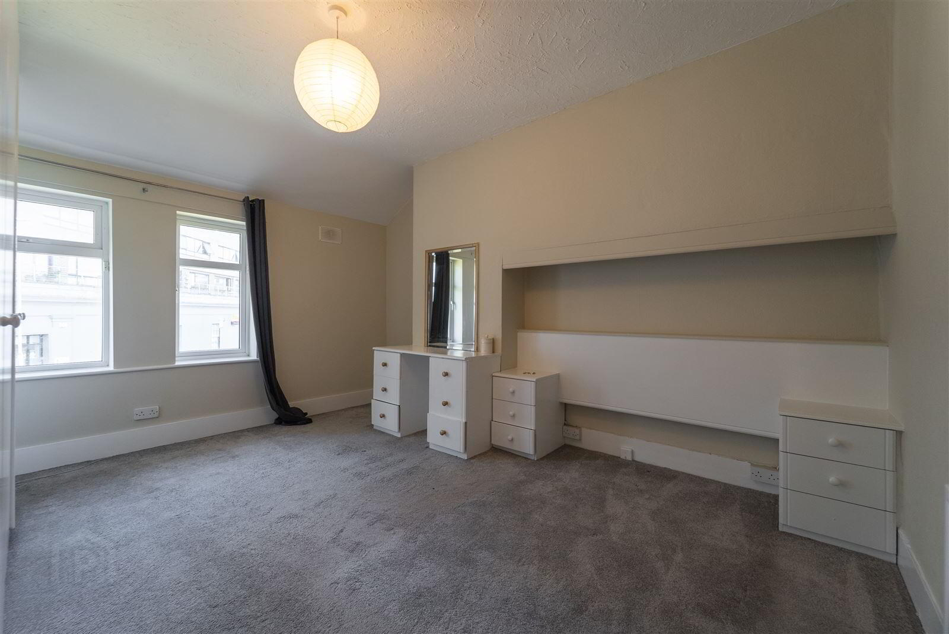
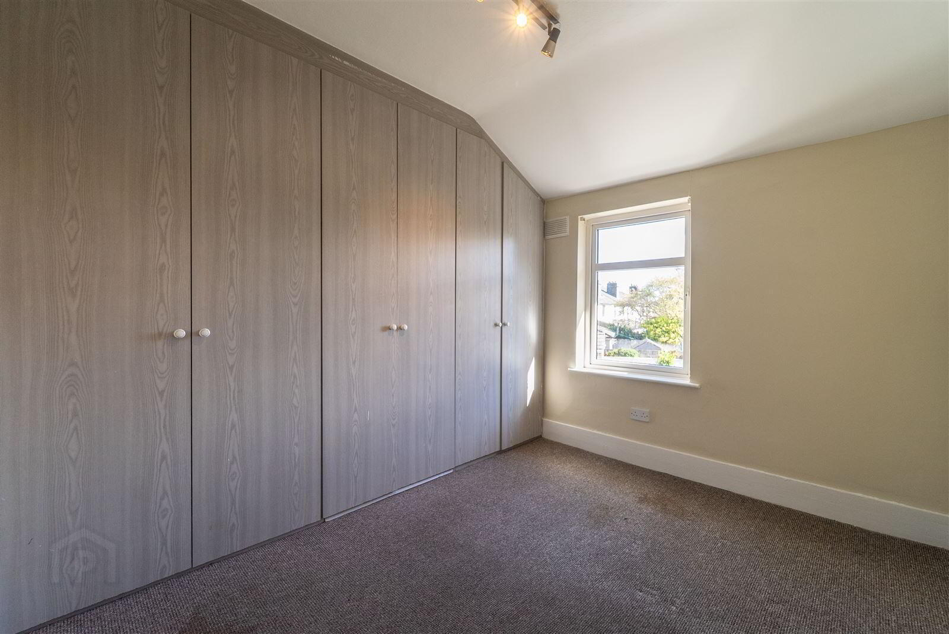
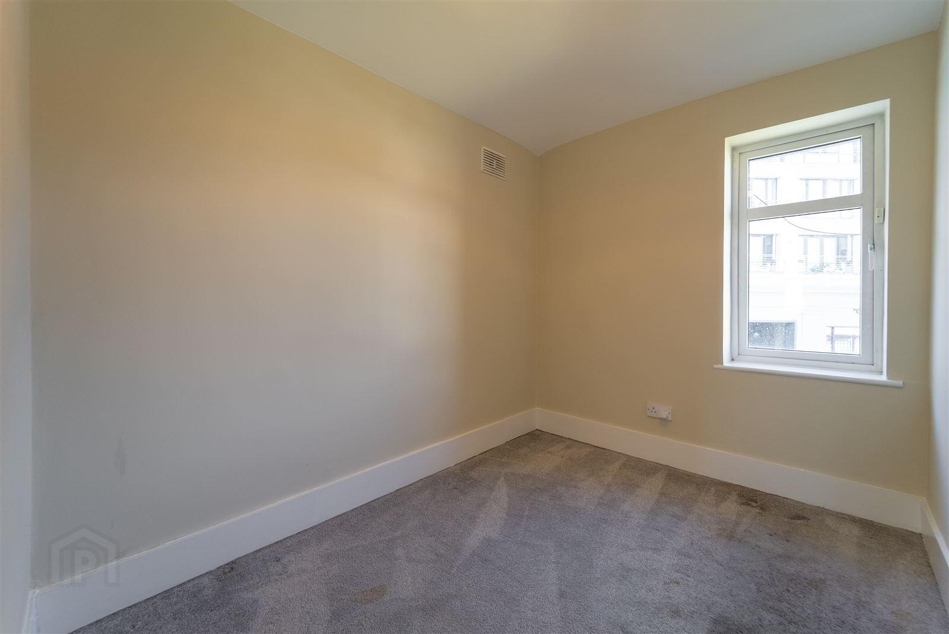
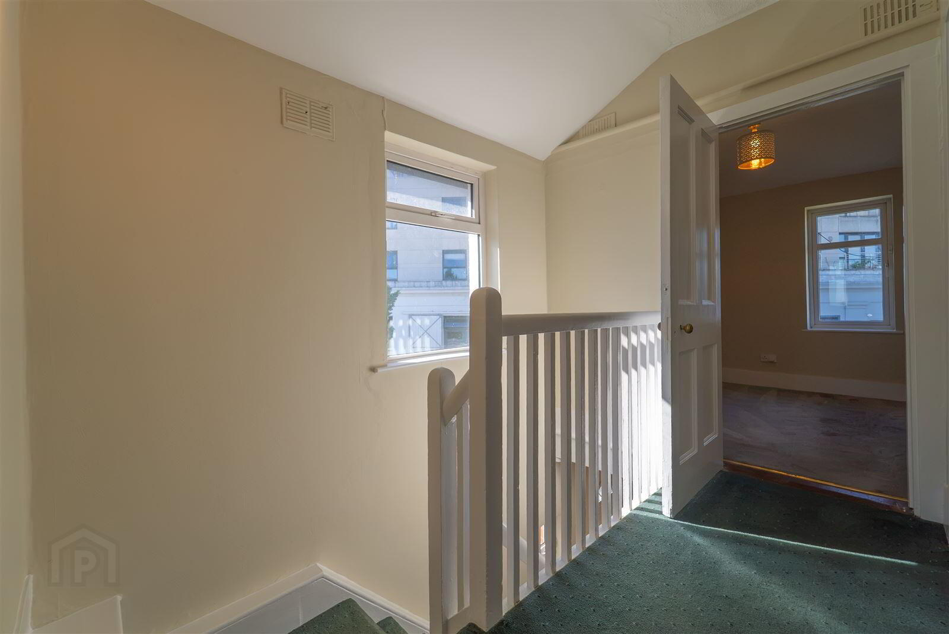
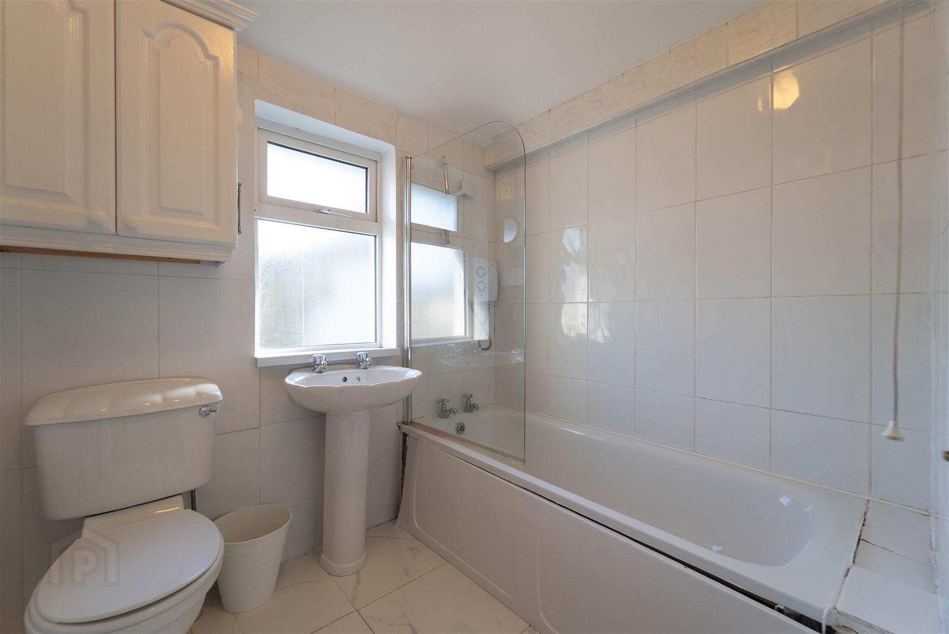
Upstairs, the accommodation comprises three bedrooms, including a particularly spacious principal bedroom with extensive fitted wardrobes. The remaining bedrooms offer excellent flexibility for family accommodation, guests or a dedicated home office. A family bathroom with bath and shower completes the first-floor accommodation.
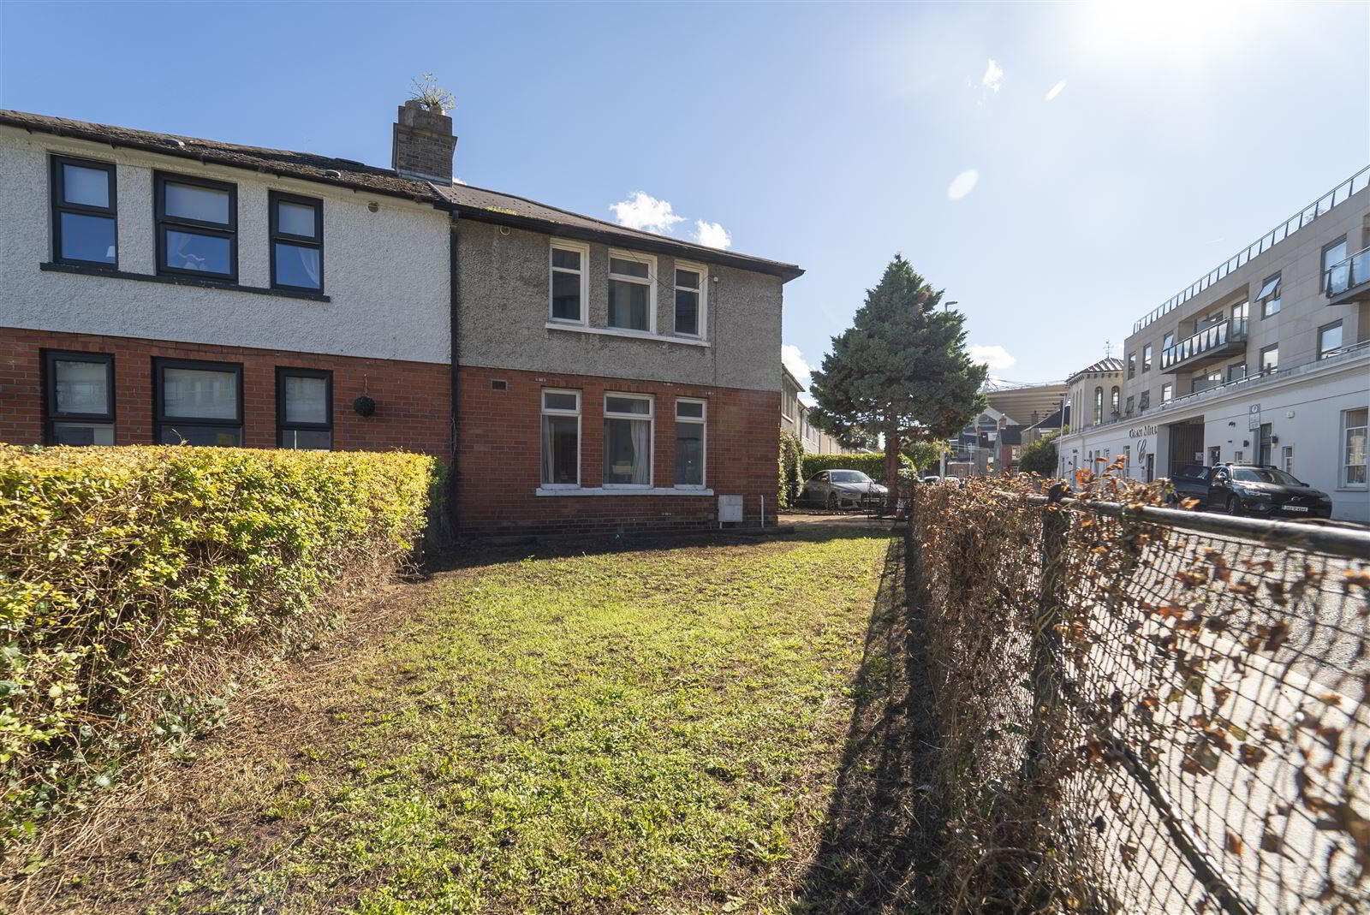
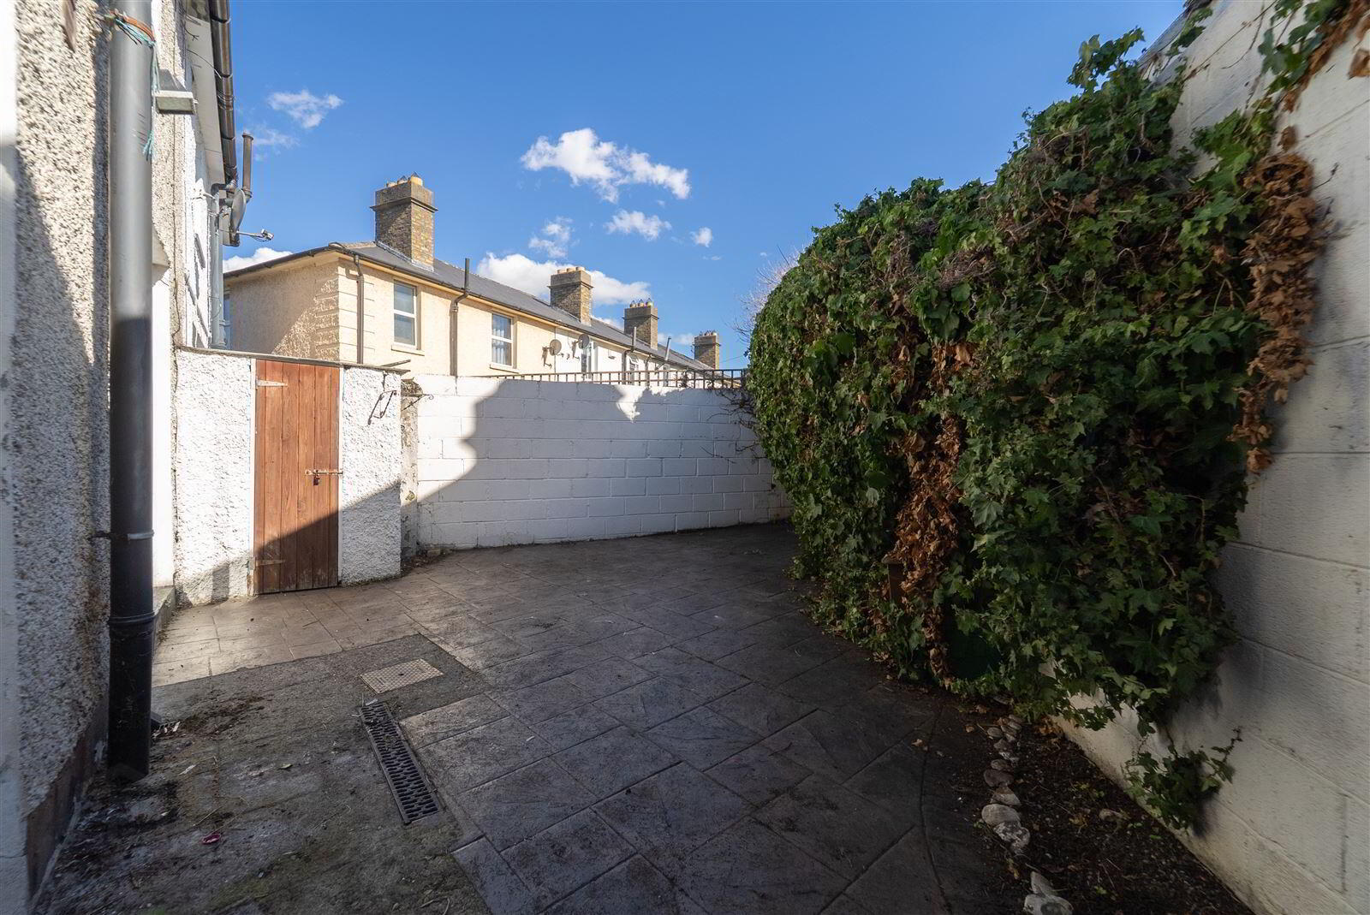
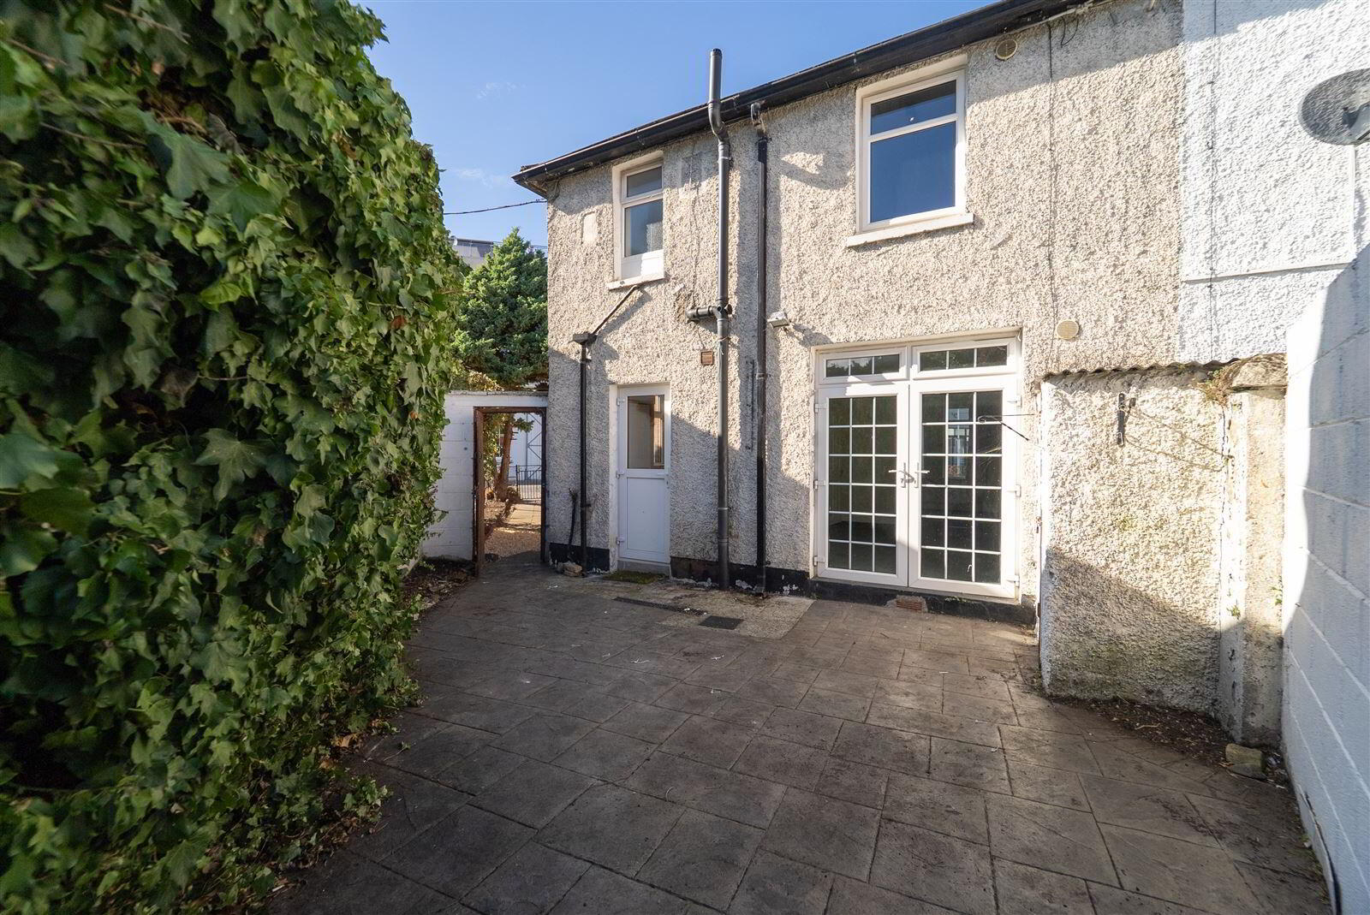
Outside is another particularly attractive feature of No. 15. To the front is a substantial gated garden with lawn, mature boundaries and off-street parking — a significant advantage in such a central Dublin location. To the rear is a private enclosed courtyard with mature greenery, providing a low-maintenance outdoor space with excellent potential to create an inviting city garden for outdoor dining, entertaining and relaxation.
The house benefits from excellent natural light, generous room proportions, double-glazed windows and gas-fired central heating. Its straightforward layout provides an excellent canvas for cosmetic upgrading and modernisation, while purchasers seeking a longer-term project may also wish to investigate the potential for further alteration or extension, subject to planning permission, building regulations and professional assessment.
The Croke Park Advantage
A major attraction of 15 Distillery Road is its position within the immediate Croke Park neighbourhood, placing one of Ireland’s most celebrated sporting and entertainment venues within exceptionally easy reach.
For sporting enthusiasts, concertgoers and anyone who enjoys the atmosphere surrounding Dublin’s major events, the convenience is difficult to match. Championship fixtures, All-Ireland weekends, major concerts and other landmark occasions can be enjoyed without the usual journey across the city — simply leave the car at home and walk to the stadium.
Adding further to the appeal of this exceptional location, residents in the immediate Croke Park neighbourhood may benefit from special local resident arrangements associated with major match and event days, subject to the terms and eligibility criteria of the applicable resident scheme.
Beyond Croke Park, the property enjoys all the advantages associated with Drumcondra living. Dublin City Centre is within easy reach, while the surrounding area offers an excellent selection of shops, cafés, schools, sporting facilities and everyday amenities, together with convenient public transport connections to the city and beyond.
Viewing is highly recommended to fully appreciate the accommodation, location and exciting possibilities this property has to offer.
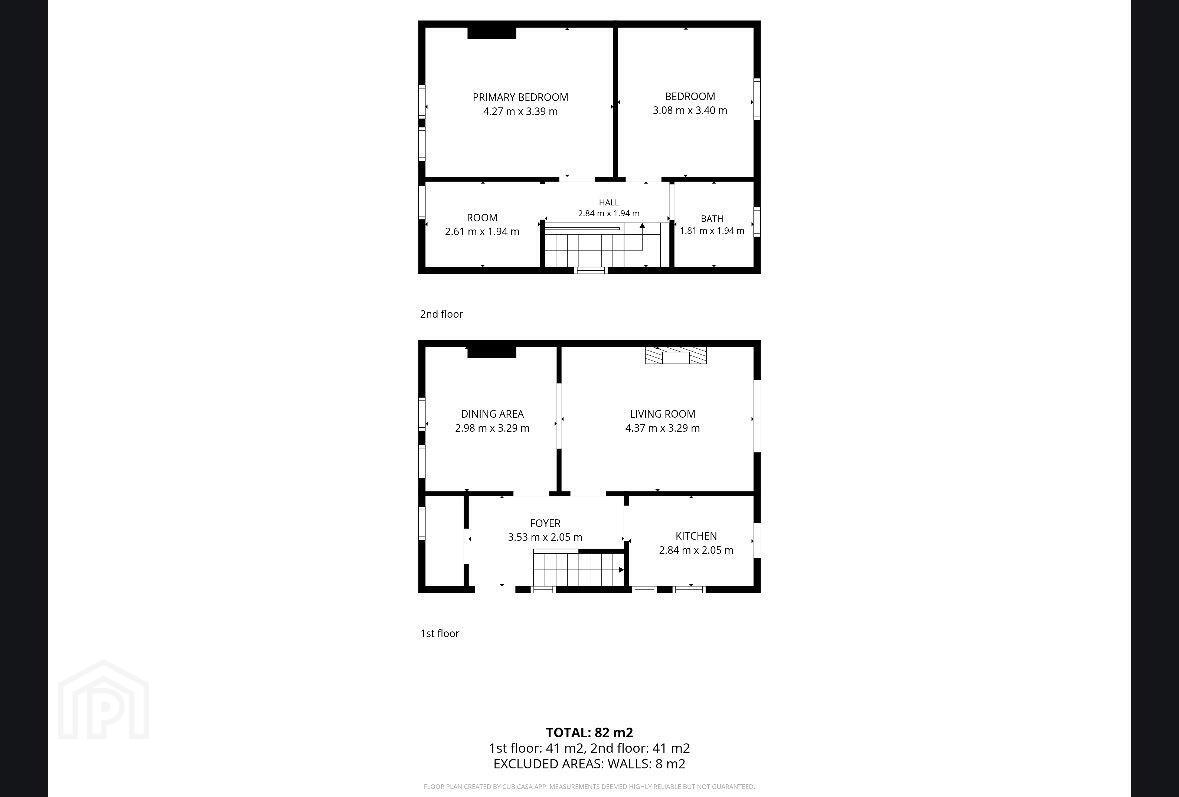
Accommodation
First Floor
Entrance Hall / Foyer – 3.53m x 2.05m
Welcoming entrance hall providing access to the principal living accommodation and staircase to the upper floor.
Living Room – 4.37m x 3.29m
Generously proportioned living room offering excellent space for relaxing and entertaining.
Dining Area – 2.98m x 3.29m
Well-proportioned dining area conveniently positioned adjacent to the living room and kitchen.
Kitchen – 2.84m x 2.05m
Separate kitchen with a practical layout and space for a range of kitchen units and appliances.
Second Floor
Primary Bedroom – 4.27m x 3.39m
Spacious primary double bedroom with generous proportions.
Bedroom 2 – 3.08m x 3.40m
Well-sized second double bedroom.
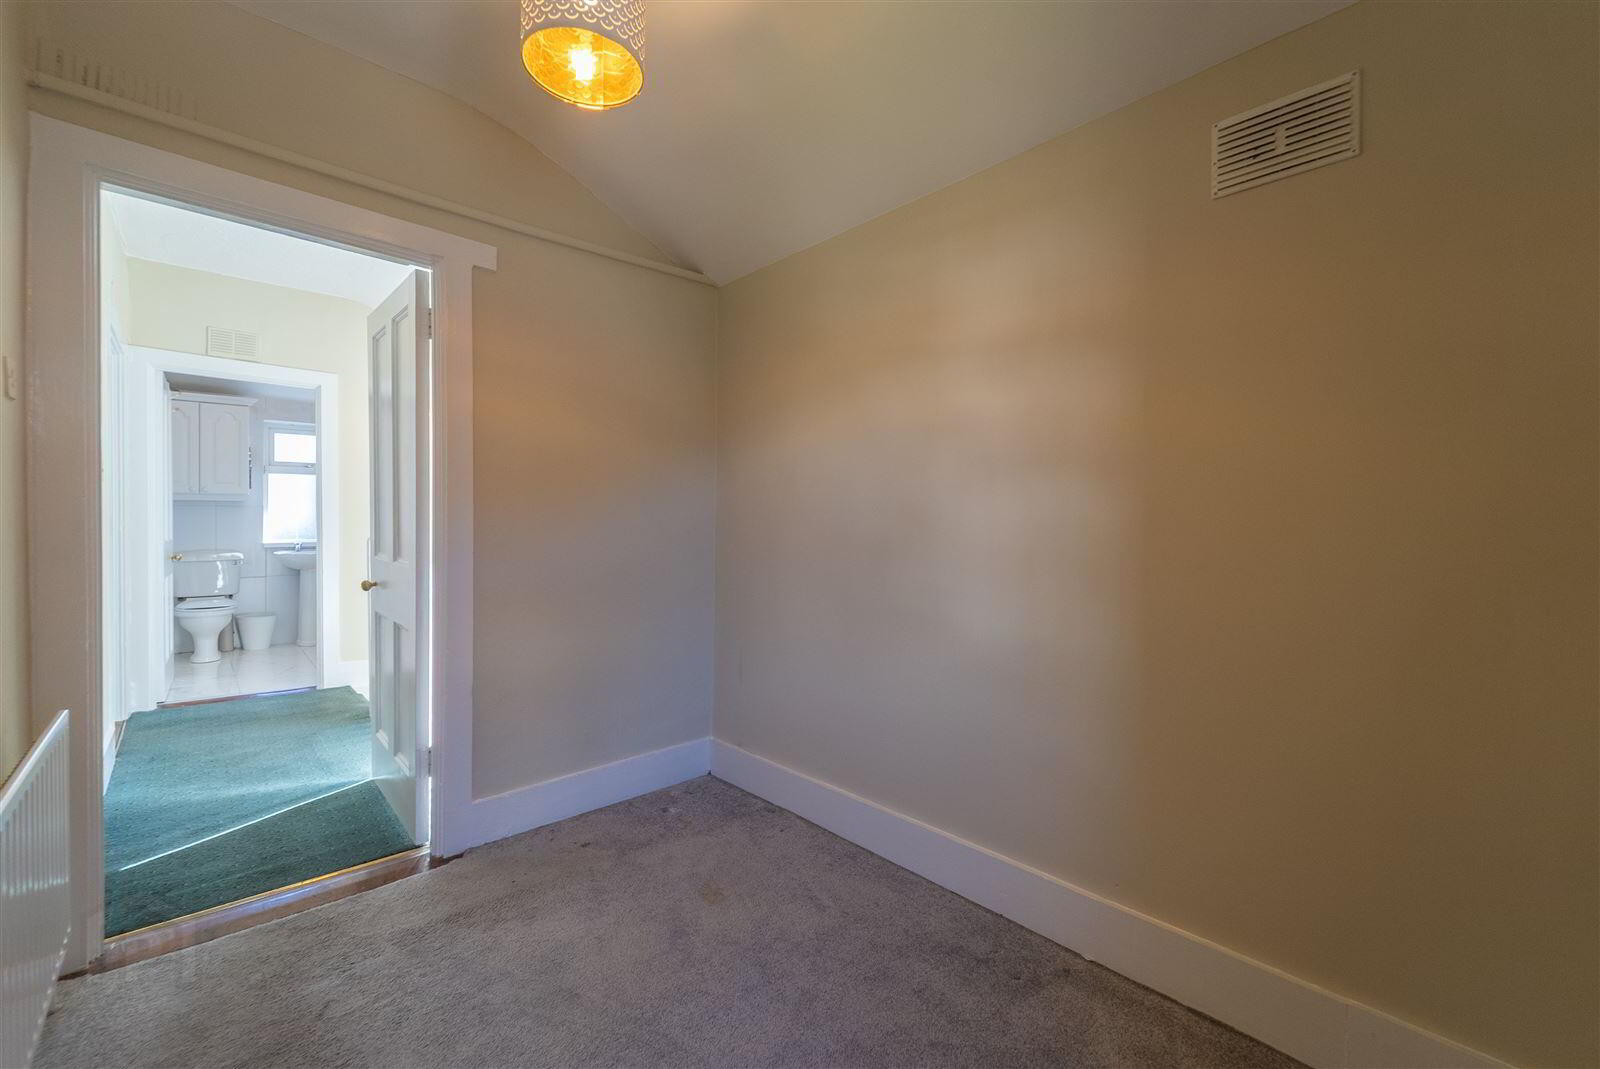
Study / Home Office – 2.61m x 1.94m
Useful additional room ideally suited for use as a home office, study, dressing room or additional storage space.
Bathroom – 1.81m x 1.94m
Bathroom conveniently located off the upper-floor hallway.
Hall – 2.84m x 1.94m
Upper landing providing access to both bedrooms, study and bathroom.
BER details
| BER Rating: | BER E1 |
|---|---|
| BER No.: | Not provided |
| Energy Performance Indicator: | Not provided |
You might also like…

PSRA Licence No: 002939
Get in touch
Use the form below to get in touch with REA McGee (Dublin West) or call them on (01) 405 7700